


For more information regarding the value of a property, please contact us for a free consultation.
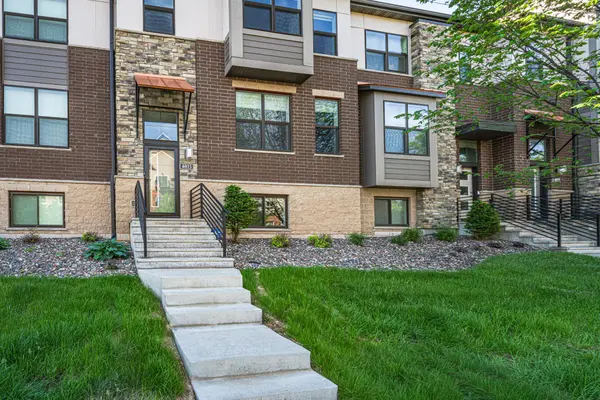
4015 River Valley WAY Eagan, MN 55122
Want to know what your home might be worth? Contact us for a FREE valuation!

Our team is ready to help you sell your home for the highest possible price ASAP
Key Details
Sold Price $389,900
Property Type Townhouse
Sub Type (TH) Side x Side
Listing Status Sold
Purchase Type For Sale
Square Footage 2,360 sqft
Price per Sqft $165
Subdivision Cedar Grove Twnhms 1St Add
MLS Listing ID 7082050
Sold Date 10/02/26
Bedrooms 3
Full Baths 2
Half Baths 1
HOA Fees $346/mo
Year Built 2015
Annual Tax Amount $3,872
Tax Year 2026
Contingent None
Lot Size 1,481 Sqft
Property Sub-Type (TH) Side x Side
Property Description
This 3BR 3BA (4 beds and baths are possible) townhome feels like an URBAN LOFT and is tucked into a FABULOUS LOCATION off 35/77 Cedar Avenue. The Cedar Grove Transit Station and the Eagan Premium Outlet Mall are across the street, and the home is MINUTES from the Mall of America, MSP Airport, and the bike trails along the Minnesota River! This modern and bright home is among the larger floor plans offered in the community and includes a 2.5 car garage with lots of room for storage and toys. The interior showcases FRESH PAINT THROUGHOUT ALL LEVELS, white five-panel doors and white trim, updated wood-style LVP flooring, knockdown ceilings, an updated suite of stainless appliances including an Instaview refrigerator, HUNTER DOUGLAS window treatments, and granite surfaces throughout. The main floor has a spacious living room with a gas fireplace, high ceilings, a generous kitchen with a CENTER ISLAND and bright southern exposure! There is seating in the dining room AND the oversized peninsula bar. There is a second, more intimate family gathering space on the main level, off the kitchen. Upstairs are three bedrooms and two bathrooms, including a private primary suite with a huge walk-in closet with California Closets. The finished lower level offers flexible options for work, play, or a future bedroom/bathroom option. The community is just steps from the neighborhood park, trails and wetlands to be enjoyed! Guest parking is right across the street, to the rear.
Location
State MN
County Dakota
Zoning Residential-Single Family
Rooms
Basement Daylight/Lookout Windows, Drain Tiled, Storage Space, Sump Pump
Dining Room Breakfast Bar, Breakfast Area, Eat In Kitchen, Informal Dining Room
Interior
Heating Forced Air, Fireplace(s)
Cooling Central Air
Fireplaces Number 1
Fireplaces Type Family Room, Gas
Fireplace Yes
Appliance Dishwasher, Disposal, Dryer, Electric Water Heater, Water Osmosis System, Microwave, Range, Refrigerator, Stainless Steel Appliances, Washer, Water Softener Owned
Laundry Electric Dryer Hookup, Lower Level, Washer Hookup
Exterior
Parking Features Attached Garage, Asphalt, Garage Door Opener, Storage, Tuckunder Garage
Garage Spaces 2.0
Fence None
Pool None
Roof Type Architectural Shingle,Pitched
Building
Story Two
Foundation 984
Sewer City Sewer/Connected
Water City Water/Connected
Level or Stories Two
Structure Type Concrete
New Construction false
Schools
School District Burnsville-Eagan-Savage
Others
HOA Fee Include Building Exterior,Hazard Insurance,Lawn Care,Maintenance Grounds,Professional Mgmt,Sanitation,Shared Amenities,Snow Removal
Read Less
Nearby Locations
GET MORE INFORMATION