
For more information regarding the value of a property, please contact us for a free consultation.
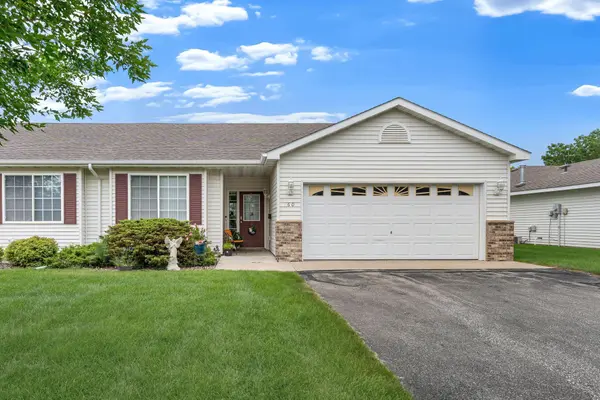
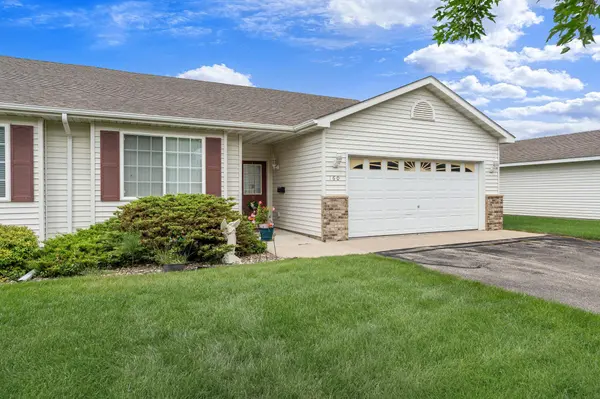
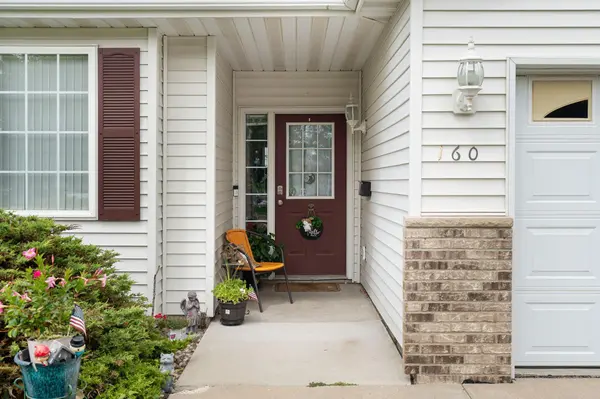
160 24th PL NW Owatonna, MN 55060
Want to know what your home might be worth? Contact us for a FREE valuation!

Our team is ready to help you sell your home for the highest possible price ASAP
Key Details
Sold Price $263,000
Property Type Townhouse
Sub Type (TH) Side x Side
Listing Status Sold
Purchase Type For Sale
Square Footage 1,343 sqft
Price per Sqft $195
Subdivision Cedar Cove
MLS Listing ID 7128867
Sold Date 10/01/26
Bedrooms 2
Full Baths 1
Three Quarter Bath 1
HOA Fees $230/mo
Year Built 1999
Annual Tax Amount $3,252
Tax Year 2026
Contingent None
Lot Size 4,835 Sqft
Lot Dimensions 47 x 102
Property Sub-Type (TH) Side x Side
Property Description
Welcome to Cedar Cove townhome association. This 2 bedroom, 2 bath townhome offers the perfect blend of comfort, convenience, and low-maintenance living. Step inside to a bright, open layout with white trim and cabinetry that creates a clean, timeless feel throughout the main living spaces. The kitchen offers plenty of cabinet and counter space, making meal preparation and entertaining a breeze, while the adjoining dining and living areas provide an easy flow for everyday living and gatherings. The spacious primary suite features a private bath and generous closet space. The private bath has a separate jetted tub and stand alone shower. While the second bedroom offers flexibility for guests, an office, or hobbies. The second bath is a full bath with a tub and shower combination. An attached 2-car garage adds everyday convenience and valuable storage. With a professionally managed association taking care of exterior maintenance, you can spend less time on upkeep and more time enjoying your home and the things you love. If you're looking for a well-maintained townhome with an inviting open floor plan and minimal maintenance, this Owatonna home is ready to welcome you!
Location
State MN
County Steele
Zoning Residential-Single Family
Rooms
Basement None
Dining Room Breakfast Area, Living/Dining Room
Interior
Heating Forced Air
Cooling Central Air
Fireplaces Number 1
Fireplaces Type Gas, Living Room
Fireplace Yes
Appliance Dishwasher, Disposal, Dryer, Gas Water Heater, Microwave, Range, Refrigerator, Washer
Laundry Laundry Closet, Main Level
Exterior
Parking Features Attached Garage, Asphalt, Garage Door Opener
Garage Spaces 2.0
Roof Type Asphalt
Building
Story One
Foundation 1343
Sewer City Sewer/Connected
Water City Water/Connected
Level or Stories One
Structure Type Frame
New Construction false
Schools
School District Owatonna
Others
HOA Fee Include Hazard Insurance,Lawn Care,Professional Mgmt,Sanitation,Snow Removal
Read Less
Nearby Locations
GET MORE INFORMATION