
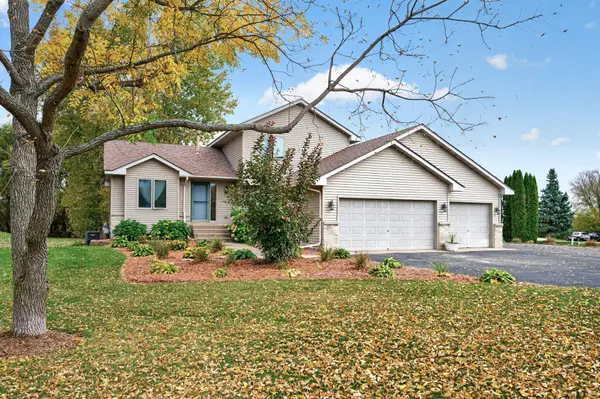


13640 Nester CT Lindstrom, MN 55045

UPDATED:
Key Details
Property Type Single Family Home
Sub Type Single Family
Listing Status Active
Purchase Type For Sale
Square Footage 2,241 sqft
Price per Sqft $196
Subdivision Garland Hills 2
MLS Listing ID 7126647
Bedrooms 4
Full Baths 2
Three Quarter Bath 1
Year Built 1998
Annual Tax Amount $3,441
Tax Year 2025
Contingent None
Lot Size 2.006 Acres
Lot Dimensions 249x350
Property Sub-Type Single Family
Property Description
Inside, the well designed layout offers plenty of space for everyday living. Three bedrooms are conveniently located on one level, including a spacious primary bedroom with a walk-in closet. The kitchen offers plenty of room for meal prep and gathering, along with newer appliances, while multiple living spaces provide flexibility throughout the home. Downstairs, the large family room creates an inviting second living area with plenty of space for movie nights, entertaining, a game area, or simply relaxing.
Outside, the 2 acre lot provides room to enjoy the outdoors while still offering the feel of an established neighborhood. Whether you're hosting gatherings, gardening, relaxing, or simply enjoying the extra elbow room, there's plenty of space to make it your own. An attached 3-car garage provides additional room for vehicles, storage, and recreational equipment.
One of this property's greatest features is its fantastic location! Enjoy the space and flexibility of acreage living while remaining just minutes from local schools, the golf course, community center, shopping, dining, and the beautiful lakes and recreational opportunities throughout the Chisago Lakes area. With convenient access to the Twin Cities, this location offers an ideal balance of peaceful surroundings and an easy commute to the metro.
With 2 acres, a spacious and functional layout, 3 bedrooms on one level, multiple living areas, and a convenient location close to everyday amenities, this home offers the space you've been looking for both inside and out!
Location
State MN
County Chisago
Zoning Residential-Single Family
Rooms
Basement Daylight/Lookout Windows, Drain Tiled, Egress Window(s), Finished
Dining Room Kitchen/Dining Room
Interior
Heating Forced Air
Cooling Central Air
Fireplace No
Appliance Dishwasher, Dryer, Microwave, Range, Refrigerator, Stainless Steel Appliances, Washer
Laundry Lower Level
Exterior
Parking Features Attached Garage, Gravel, Asphalt, Garage Door Opener
Garage Spaces 3.0
Roof Type Architectural Shingle
Building
Lot Description Corner Lot, Tree Coverage - Light
Story Modified Two Story
Foundation 914
Sewer Private Sewer
Water Well
Level or Stories Modified Two Story
New Construction false
Schools
School District Chisago Lakes
GET MORE INFORMATION