

For more information regarding the value of a property, please contact us for a free consultation.
1906 Emerson AVE S Minneapolis, MN 55403
Want to know what your home might be worth? Contact us for a FREE valuation!

Our team is ready to help you sell your home for the highest possible price ASAP
Key Details
Sold Price $765,000
Property Type Single Family Home
Sub Type Single Family
Listing Status Sold
Purchase Type For Sale
Square Footage 3,955 sqft
Price per Sqft $193
Subdivision Groveland Add
MLS Listing ID 7125146
Sold Date 09/29/26
Bedrooms 4
Full Baths 2
Three Quarter Bath 1
Year Built 1901
Annual Tax Amount $12,914
Tax Year 2026
Contingent None
Lot Size 10,018 Sqft
Lot Dimensions 75 x 135
Property Sub-Type Single Family
Property Description
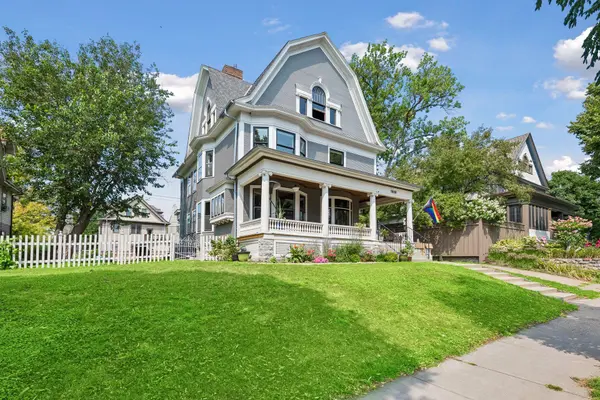
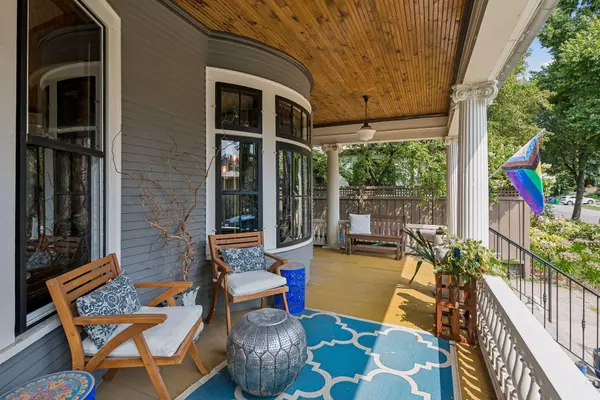
Step into a masterclass of turn-of-the-century craftsmanship with this historic T.P. Healy-built home in coveted Lowry Hill. Architectural purists and modern entertainers alike will marvel at the pristine original woodwork. While its historical majesty remains intact, the modern comforts have been thoughtfully integrated. You'll be greeted by a sprawling front porch made for morning coffee and relaxing evenings. The sitting and living rooms are stunners, featuring box-beamed ceilings, fluted columns, custom wainscoting, intricate curved moldings, and original leaded and stained-glass windows (protected from time by being on the north side of the home.) Premium mechanical and smart upgrades abound, including newer kitchen appliances and flooring, updated wiring, an exterior refresh in 2016, zoned heating and cooling, Pella integrated diffusing and blackout blinds in the front bedrooms, and Google smart lighting throughout. Take in the gorgeous stained glass as you ascend the staircase to the upper floor with three bedrooms + office. The primary bedroom is large, with built-in bench for sitting and dressing, a beautiful decorative fireplace, two sunny walls of windows, and two owners' closets with California Closets organizers. The hall and bath feature curved arches, built-ins, vintage tile. Space and versatility just define this home: the 2019-finished basement is a welcoming space to do laundry (new machines in 2023) and more. With a large flex space for kids' rec room or family room, heated floors, a custom wet bar, beautiful 3/4 bath, fifth bedroom with sunny egress, the lower level is great au pair's quarters or private guest suite. Unfinished 3rd Floor Opportunity - explore your vision for an expansive primary suite, studio, or media lounge - the untouched attic space with a peak ceiling height of 17', is uninterrupted with mechanicals or barriers. Set on a rare lot-and-a-half, the property offers a private, fully fenced backyard ideal for lawn games and summer hosting, alongside a long concrete driveway (and ample room to add a new garage--endless options). All of this is positioned just steps from Thomas Lowry Seven Pools Park, Kenwood Park, Cedar Lake Trail, the City Lakes, neighborhood favorites like Sebastian Joe's, with seamless access to freeways and transit.
Location
State MN
County Hennepin
Zoning Residential-Single Family
Rooms
Basement Daylight/Lookout Windows, Finished, Full, In-Floor Heat, Owner Access, Tile Shower
Dining Room Eat In Kitchen, Separate/Formal Dining Room
Interior
Heating Forced Air
Cooling Central Air
Fireplaces Number 2
Fireplaces Type Decorative, Living Room, Primary Bedroom
Fireplace Yes
Appliance Dishwasher, Disposal, Dryer, Humidifier, Gas Water Heater, Microwave, Range, Refrigerator, Stainless Steel Appliances, Washer
Laundry In Basement, Lower Level, Laundry Room, Sink
Exterior
Parking Features Concrete
Fence Chain Link, Full, Privacy, Wood
Roof Type Architectural Shingle,Pitched
Building
Lot Description Public Transit (w/in 6 blks)
Story More Than 2 Stories
Foundation 1335
Sewer City Sewer/Connected
Water City Water/Connected
Level or Stories More Than 2 Stories
Structure Type Stone
New Construction false
Schools
School District Minneapolis
Read Less
Nearby Locations
GET MORE INFORMATION