
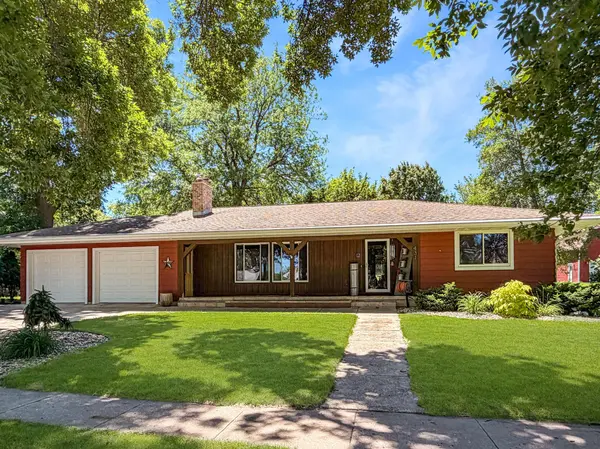
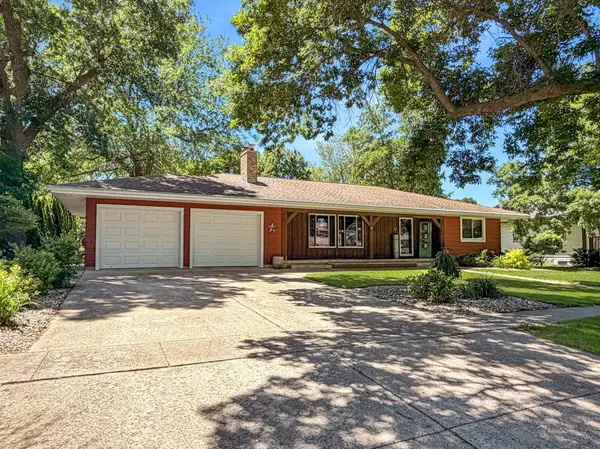

431 Central AVE S Balaton, MN 56115

UPDATED:
Key Details
Sold Price $325,000
Property Type Single Family Home
Sub Type Single Family
Listing Status Sold
Purchase Type For Sale
Square Footage 3,062 sqft
Price per Sqft $106
Subdivision 5Th Railroad Add
MLS Listing ID 7086145
Sold Date 08/31/26
Bedrooms 4
Three Quarter Bath 2
Year Built 1965
Annual Tax Amount $4,278
Tax Year 2026
Contingent None
Lot Size 0.353 Acres
Lot Dimensions 165.90x90
Property Sub-Type Single Family
Property Description
Designed with entertaining in mind, this home offers multiple gathering spaces both inside and out. The stunning primary suite features a walkthrough closet with convenient laundry access, leading to the beautifully appointed main-floor bathroom complete with dual vanities and a luxurious Onyx walk-in shower. The four-season sunroom is truly a highlight, featuring abundant natural light, soffit lighting, a wet bar/wine bar, and patio doors that open to the backyard retreat. Additional living space in the basement includes two more bedrooms, a cozy den, a flexible recreation/family room area, and a ¾ bath, providing plenty of room for family and guests.
Step outside and discover your own private oasis. The backyard showcases extensive perennial gardens that provide beautiful color throughout the growing season, creating a peaceful and picturesque setting. Enjoy outdoor entertaining with a built-in grill, wet bar, stamped concrete and paver patios, and thoughtfully designed gathering areas. Mature landscaping, built-in garden mist sprayers, under-soffit lighting, and outstanding curb appeal make this outdoor space just as impressive as the interior.
Additional features include an attached two-stall garage, detached workshop/garage space, and a storage shed, offering ample room for hobbies, projects, and storage.
Combining upscale finishes, generous living space, exceptional outdoor amenities, and features seldom found in the area, this is a property that truly stands out. Schedule your private showing today and experience everything this remarkable home has to offer.
Location
State MN
County Lyon
Zoning Residential-Single Family
Rooms
Basement Block, Egress Window(s), Finished, Full
Interior
Heating Forced Air
Cooling Central Air
Fireplaces Number 1
Fireplace Yes
Exterior
Parking Features Attached Garage
Garage Spaces 3.0
Roof Type Asphalt
Building
Lot Description Tree Coverage - Medium
Story One
Foundation 1802
Sewer City Sewer/Connected
Water City Water/Connected
Level or Stories One
New Construction false
Schools
School District Tracy Area
GET MORE INFORMATION